Quality Check
1. Purpose
Product monitoring and measurement span the entire process of product quality formation and serve as a critical link in ensuring product quality. The implementation of this procedure ensures that only products that have passed inspection and testing may proceed to production, move to the next stage, or be released for shipment.
2. Scope
This procedure applies to the comprehensive control of monitoring and measurement activities for incoming goods (raw materials), in-process items (semi-finished products), and final products (finished goods).
3. Responsibilities
3.1 The Quality Inspection Department is responsible for the centralized management of incoming, in-process, and final inspections and tests. This includes developing product inspection documentation, conducting monitoring and measurement of incoming goods (raw materials), in-process items (semi-finished products), and final products (finished goods) in accordance with these documents, and maintaining quality records.
3.2 The Quality Inspection Department shall assist the Administration Department in the training and assessment of inspection personnel.
3.3 Production workshops are responsible for submitting completed products for inspection. They must strictly adhere to process requirements, conduct self-inspections and mutual inspections during production, and perform final checks on completed work. Furthermore, they shall cooperate with inspectors during initial inspections, routine (patrol) inspections, and final product inspections, as well as carry out the reworking or repair of non-conforming products.
4. Operational Procedure
4.1 Basic Requirements
4.1.1 Product monitoring and measurement are categorized into three stages: incoming (raw materials), in-process (semi-finished products), and final (finished goods).
4.1.2 Inspection personnel must undergo training in accordance with the “Human Resources Control Procedure” and pass the required assessments before they are authorized to perform their duties.
4.1.3 All monitoring and measuring equipment must bear a valid calibration status label.
4.1.4 Before conducting any inspection, inspectors must verify the calibration status of the monitoring and measuring equipment and ensure it is properly calibrated.
4.2 Monitoring and Measurement of Incoming Goods (Raw Materials)
4.2.1 The Supply and Sales Department shall verify incoming raw and auxiliary materials against contracts, relevant product inspection or verification specifications, and procurement documentation—checking the name, specifications, quantity, and packaging quality. If the items meet the requirements, the Quality Inspection Department shall be notified to conduct an inspection; otherwise, the items shall be handled as non-conforming products.
4.2.2 Upon receiving notification, the Quality Inspection Department shall assign an inspector to conduct inspections in accordance with the relevant product inspection and verification specifications. The inspector shall complete a “Raw and Auxiliary Material Inspection Record” in duplicate—one copy to be sent to the warehouse, and the other to be retained by the department.
Raw Material Physical Testing
High-Low-Frequency-Dielectric-Constant-Tester
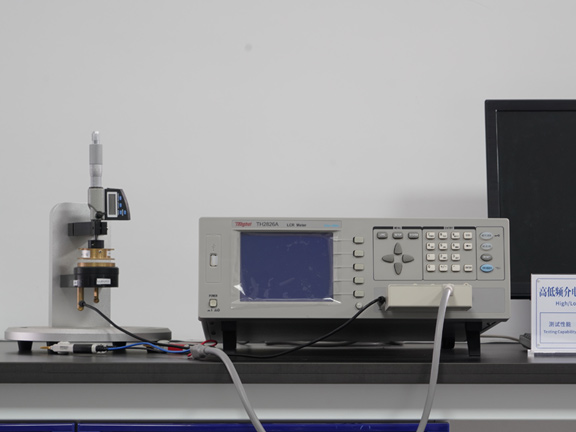
Characterize the dielectric properties of resins, glass fibers, fillers, and SMC premixes to screen out substandard raw materials—such as those with high moisture content or poor dispersion. Analyze how different formulation components influence dielectric parameters, distinguish between low-frequency and high-frequency electrical characteristics, and provide guidance for the design of insulating formulations. Utilize changes in dielectric loss to rapidly identify issues like moisture absorption in raw materials or insufficient curing. Leverage broadband dielectric data for electric field simulation and type testing. Finally, assess the long-term insulation reliability of SMC by comparing dielectric curves before and after aging.
Flexural & Tensile Strength Tester
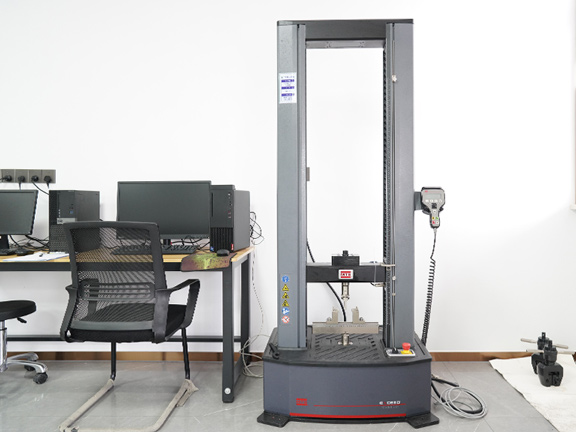
Test tensile and flexural properties of SMC composite samples, obtain tensile strength, flexural strength, elongation at break and modulus.
- Tensile Testing: Involves stretching a specimen to measure tensile strength, elastic modulus, and elongation at break; this reflects a material’s resistance to tensile failure.
- Three-Point Bending (Flexural) Testing: Measures flexural strength and flexural modulus, characterizing the ability of an SMC (Sheet Molding Compound) material to withstand bending loads and resist deformation.
- Applications: SMC products—such as manhole covers, underground boxes, and structural parts—are subject to stringent mechanical requirements.
Voltage-Breakdown-Tester
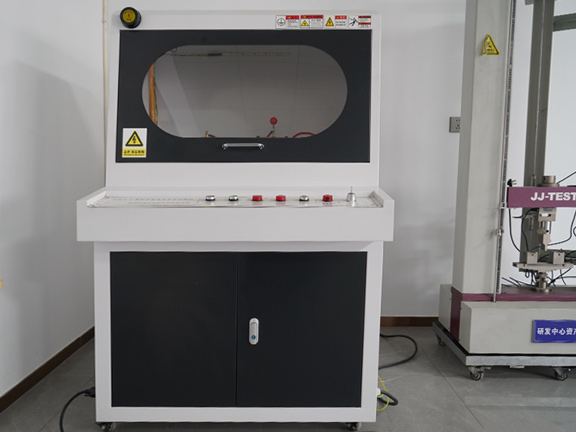
- Test Principle: Continuously increase the voltage applied to an SMC specimen until dielectric breakdown occurs; record the breakdown voltage and calculate the breakdown strength.
- Incoming Material Control: Monitor batch-to-batch variations in resins, glass fibers, and fillers; the presence of moisture, impurities, or air bubbles can significantly reduce breakdown strength.
- Formulation Development: Evaluate the impact of different flame-retardant fillers and resin systems on electrical resistance performance.
- Acceptance Criteria: Compliance with insulation and withstand-voltage standards for electrical products; this is a mandatory test item for type testing and customer acceptance.
LCD Display Plastic Pendulum Impact Tester
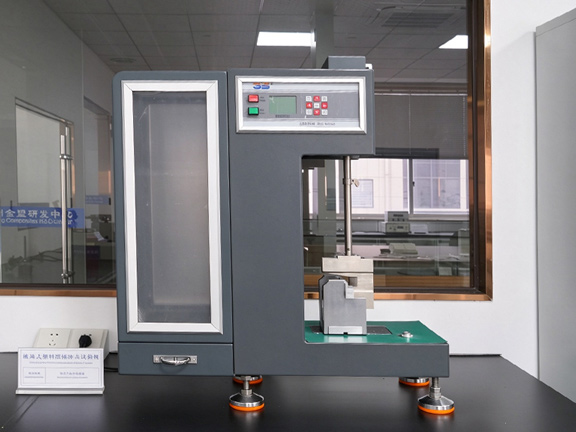
- Impact strength testing measures a material’s ability to absorb energy and resist cracking under high-speed impact.
- It is used to compare how factors such as glass fiber length, glass fiber content, and filler systems affect toughness.
- It helps identify material defects: issues like air bubbles, delamination, incomplete curing, or the presence of impurities can lead to a significant drop in impact strength.
- It serves as a key acceptance criterion for products such as manhole covers and outdoor SMC (Sheet Molding Compound) components, reflecting their safety performance—specifically their resistance to drops, impacts, and brittle fracture.
Taber-Type-Abrasion-Tester
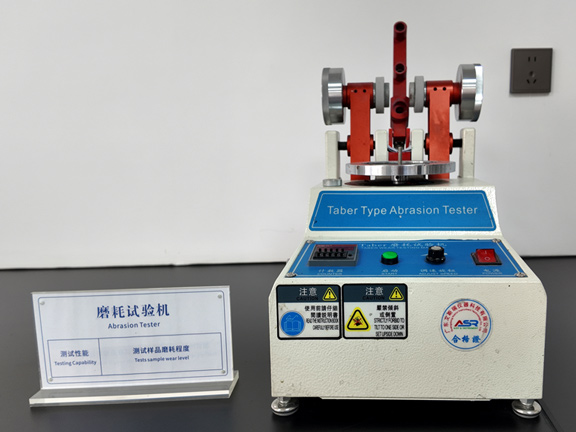
- Measure the abrasion loss of SMC blanks and finished test specimens to evaluate the influence of glass fibers, fillers, and resin systems on wear resistance.
- Monitor batch-to-batch variations in raw materials and identify causes of reduced wear resistance, such as poor filler dispersion or insufficient curing.
- Serve as a basis for wear-resistance acceptance testing for SMC products—such as manhole covers and utility covers—that are subject to frequent friction or traffic, and estimate long-term wear rates.
- Enable comparisons of abrasion data before and after aging to assess the surface durability under outdoor service conditions.
Taber Abraser
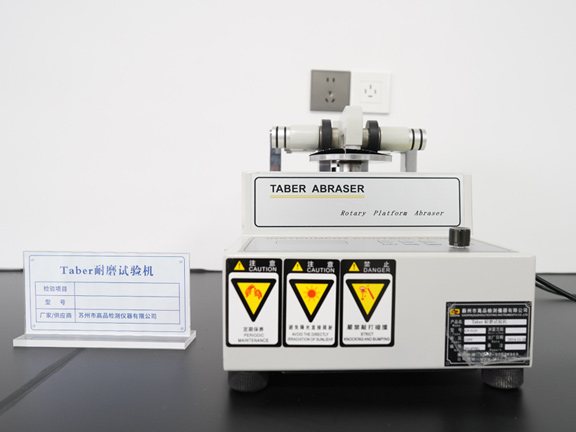
Test the abrasion resistance of SMC composites, measure mass loss by abrasion, and evaluate surface wear resistance for formula development, incoming inspection, and durability verification. The Taber Abraser has the same basic function as the Taber-Type Abrasion Tester, and both ASTM D3884 (Taber rotary platform abrasion test) is suitable for testing SMC; The frame, loading method, control panel, and dust collection layout differ.
High-Insulation-Volume-Resistivity-Tester
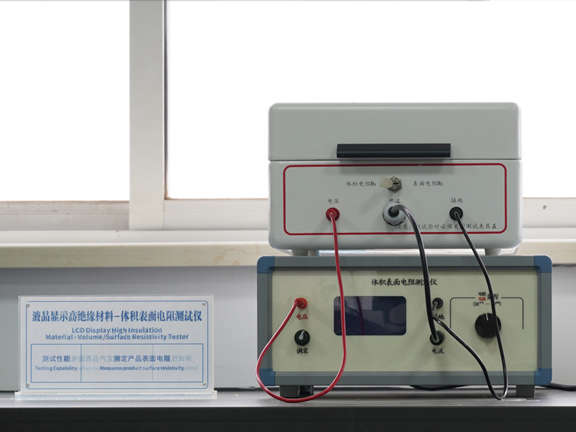
Raw Material Quality Control: Measure volume and surface resistivity of resins, fillers, and SMC charges to detect moisture, impurities, and poor dispersion.
Material Formulation: Evaluate the effects of fillers, flame retardants, and glass fiber content on insulation performance.
Defect Detection: Identify moisture absorption, incomplete curing, and potential leakage or surface tracking risks.
High-Voltage Insulation: Support insulation design, customer acceptance, and third-party testing requirements with reliable resistivity data.
Aging Performance: Assess long-term insulation stability by comparing resistivity before and after damp-heat and electrical aging tests.
simple-supported-beam-impact-tester
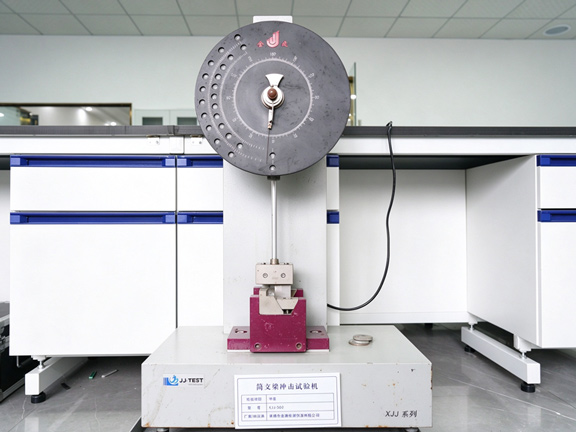
- Use the Charpy impact test method to evaluate the impact strength of SMC specimens, compare the effects of glass fibers, fillers, and resin systems on toughness, and optimize formulations.
- Monitor variations between raw material batches and identify defects—such as voids, delamination, or incomplete curing—that may lead to reduced toughness.
- Establish impact performance benchmarks for products like SMC manhole covers and electrical insulating enclosures, serving as a criterion for product acceptance.
- Compare impact data before and after aging to assess the material’s long-term reliability and resistance to brittle fracture under outdoor service conditions.
Mechanical-Pendulum-Friction-Coefficient-Tester
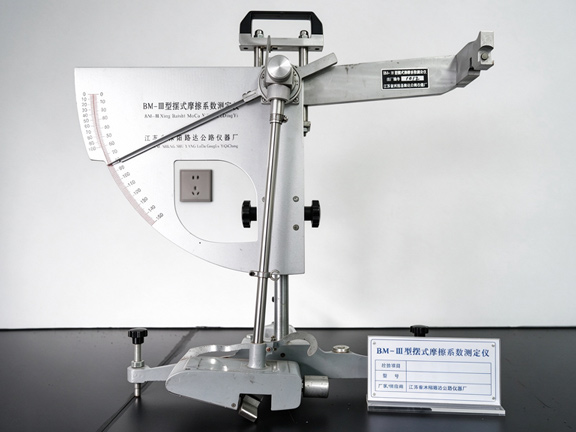
- Measure the pendulum test values on the surface of SMC (Sheet Molding Compound) panels to characterize their slip resistance under both dry and wet conditions, and evaluate how different fillers and surface texture formulations influence this performance.
- Monitor and control variations in raw materials and molding processes to identify issues—such as surface porosity, wax exudation, or curing defects—that may compromise slip resistance.
- Tailor SMC products (such as manhole covers and utility access covers) for road applications, ensuring they meet municipal standards for slip resistance to prevent pedestrians and vehicles from skidding.
- Assess changes in the coefficient of friction following aging or wear to predict the degradation of slip resistance over long-term outdoor use.
Raw Material Physical Testing
Karl-Fischer-moisture-analyzer.
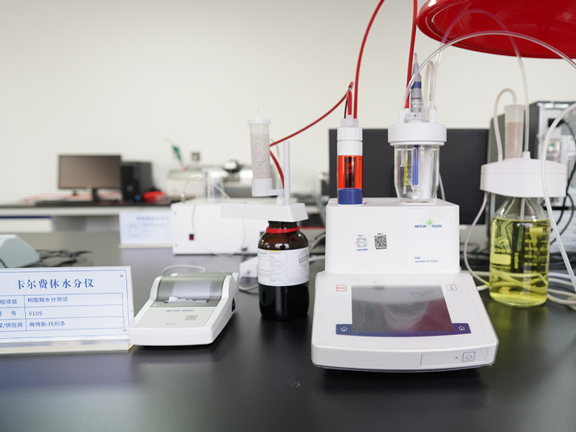
Quantitatively detect trace moisture in resins, aluminum hydroxide, calcium carbonate, glass fibers, and SMC premixes to rapidly screen out raw materials that have become damp and are therefore unsuitable for use.
Moisture is a critical factor affecting the insulating properties of SMC; excessive moisture levels can increase dielectric loss, reduce electrical resistivity, and lead to blistering after molding.
Utilize for comparative analysis during formulation development—tracking moisture fluctuations throughout raw material storage, mixing, and maturation—to optimize moisture-prevention strategies and mixing processes.
Test data can serve as supporting documentation for incoming material reports and type testing, ensuring compliance with quality control requirements for SMC used in electrical insulation applications.
powder-rapid-moisture-tester
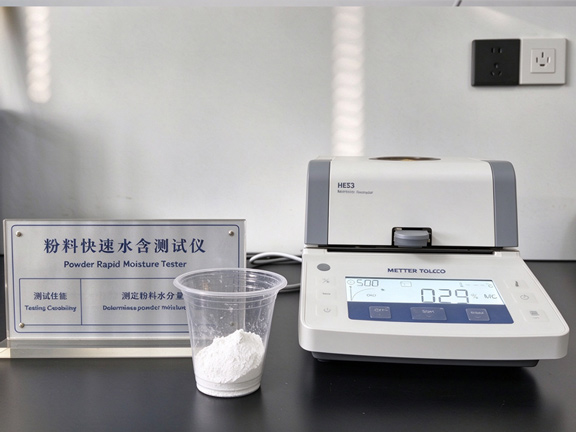
- Utilizing the loss-on-drying (heating) method, this instrument is specifically designed for the rapid screening of moisture content in powdered fillers—such as calcium carbonate and aluminum hydroxide—making it ideal for frequent, in-house quality checks on the production floor.
- Excessive moisture in fillers can lead to issues in SMC (Sheet Molding Compound) products, including blistering, reduced insulation properties, and surface defects; this tool serves as a proactive measure to intercept non-compliant raw materials.
- Key advantages include simple operation and rapid results. It’s a lower-cost and the less accurate version of the Karl Fischer titration method, optimized for high-volume, rapid inspection of fillers.
- It is used for validating formulation processes, monitoring moisture absorption in stored fillers, and providing data to guide adjustments in raw material mixing ratios.
High-Low-Temperature-Thermostatic-Bath
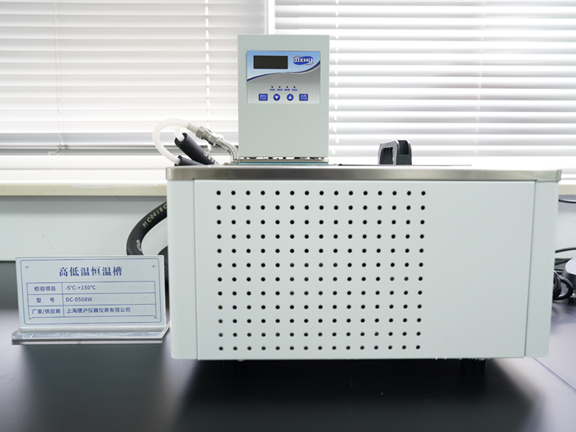
- Provides precise temperature control, serving as a thermal medium for tests such as constant-temperature immersion, hygrothermal preconditioning, thermal aging, and water absorption analysis of SMC specimens.
- Facilitates comparative testing—including resistivity, dielectric, and impact assessments—under high and low-temperature conditions to evaluate the influence of temperature on insulating and mechanical properties.
- Simulates outdoor or operational temperature conditions to assess the performance variations of SMC manhole covers and electrical components in environments characterized by temperature fluctuations.
- Functions as a supporting temperature-control unit, providing consistent and reproducible thermal conditions for a wide range of physical, chemical, and electrical tests.
rotorless-curemeter
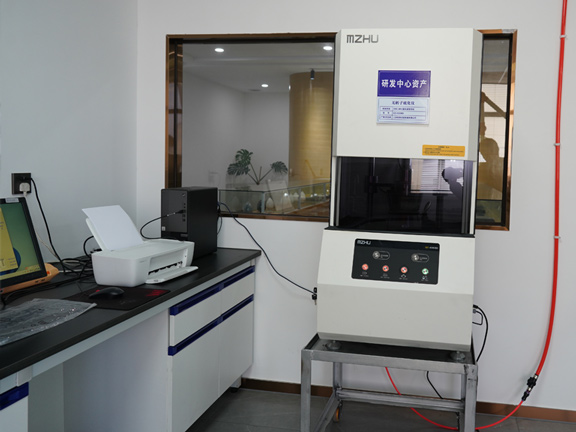
Characterize the curing reaction curves of SMC (Sheet Molding Compound) unsaturated polyester resin systems to determine key curing parameters, such as gel time, curing rate, and peak torque. Evaluate the influence of various formulations and additives on curing characteristics to guide the setting of process parameters for compression molding, and monitor the degree of cure to prevent defects such as under-curing or over-curing.
Laser-Particle-Size-Analyzer
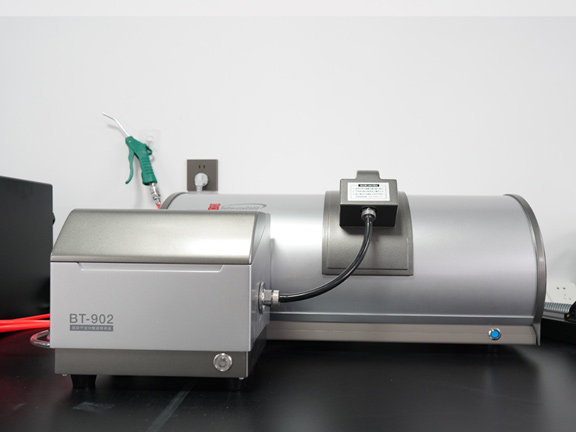
Measure the particle size distribution of powder fillers—such as calcium carbonate and aluminum hydroxide—used in SMC. Particle size directly influences resin wettability, system viscosity, material strength, and flame-retardant properties. This analysis is essential for incoming material inspection and formulation optimization; it allows for the control of filler fineness and helps prevent issues like agglomeration and sedimentation, thereby ensuring consistent molding, mechanical properties, and electrical insulation performance in the final SMC products.
Water-jacketed-thermostatic-electric-incubator
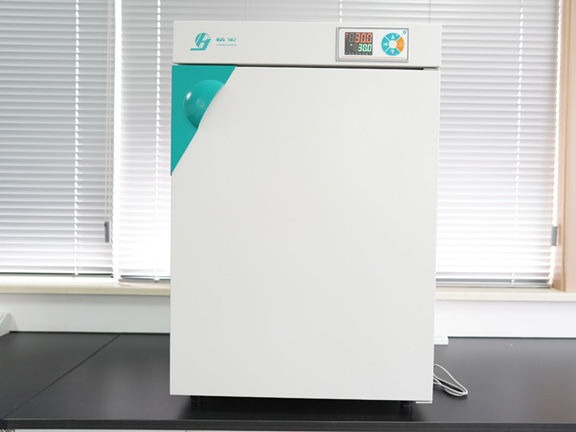
Provides a constant-temperature environment for SMC resins and prepregs, facilitating resin thickening/maturation experiments and comparative aging tests under controlled temperatures. This setup allows for the simulation of raw material maturation and storage conditions, enabling the monitoring of consistency changes, the determination of optimal maturation cycles, and the stabilization of the processing characteristics of SMC prepregs.
Needle-penetrometer
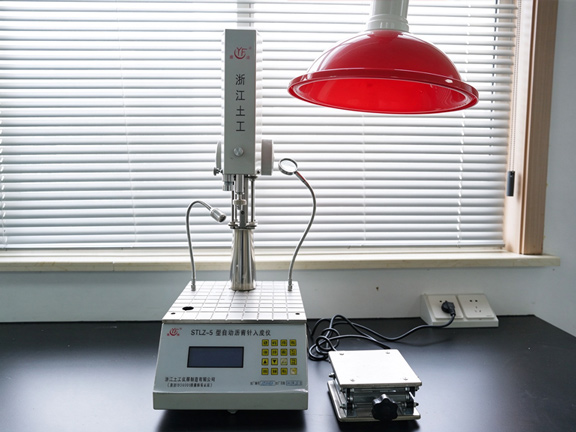
It tests the consistency and thickening state of unsaturated polyester resin for SMC, monitors resin maturation, evaluates batch stability, and predicts mold flowability to prevent sticking or poor forming.
Cone-Penetrometer
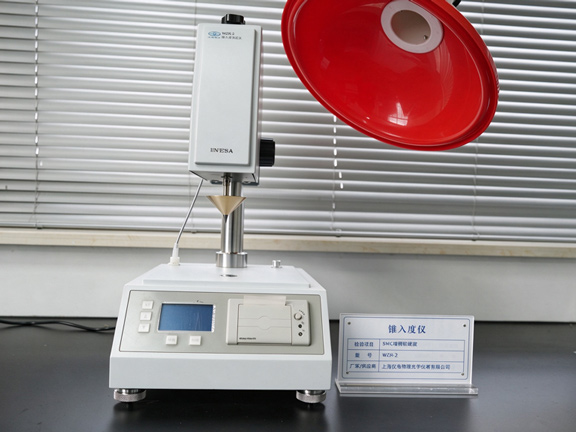
It measures the consistency of thickener and resin paste for SMC, monitors thickening rate, controls batch uniformity and predicts maturation status to avoid molding defects.
BROOKFIELD-Viscometer
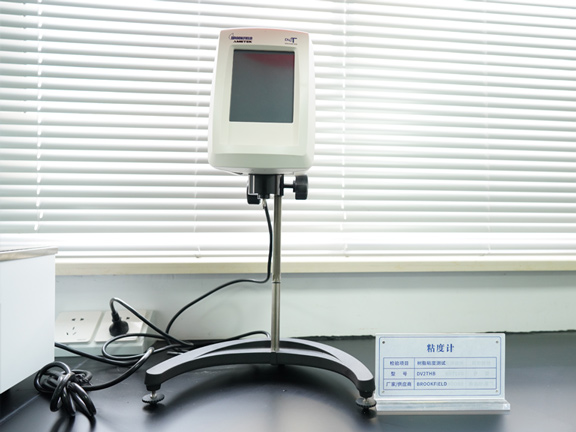
It measures the viscosity of unsaturated polyester resin for SMC, verifies resin batch consistency, optimizes wetting of glass fiber and avoids poor impregnation defects.
Digital-Constant-Temperature-Water-Bath
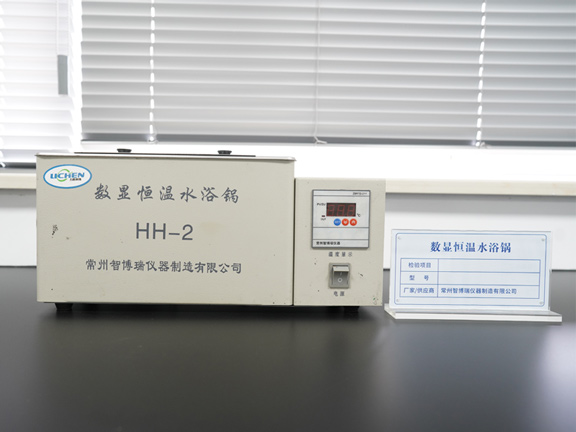
Provides a stable and controllable constant-temperature aqueous environment for the pre-conditioning of SMC resins, additives, and powder samples. This ensures consistent testing temperatures for procedures such as viscosity, thickening, and moisture content analysis, thereby eliminating measurement errors caused by temperature fluctuations.
color-meter
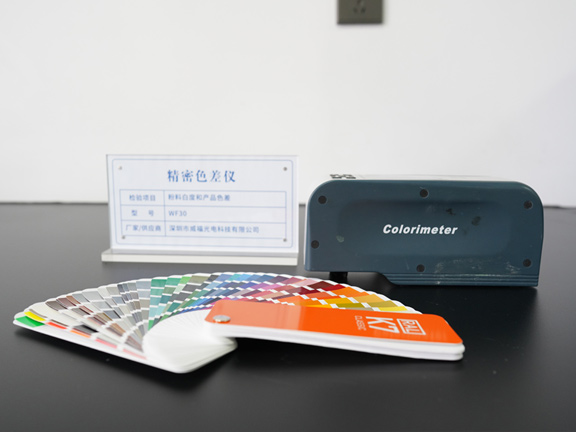
Measure the whiteness of SMC fillers (such as aluminum hydroxide or calcium carbonate powders) and assess the color difference in both raw mixtures and finished products. Monitor the color consistency of raw materials, compare color variations between batches, and predict potential color deviations in the final molded parts to ensure a stable appearance and color for the products.
High-speed-disperser
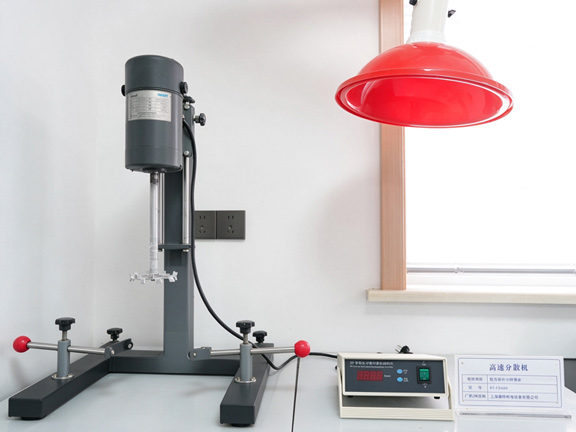
Used for small-scale trial production of SMC formulations, this process involves high-speed mixing and dispersion of resins, fillers, flame retardants, and additives. It serves to verify the uniformity of powder dispersion within the resin system, simulate production processes, identify potential issues such as agglomeration or sedimentation, and determine the optimal stirring speed and duration.
Raw Material Aging & Burning Test
High-speed-disperser
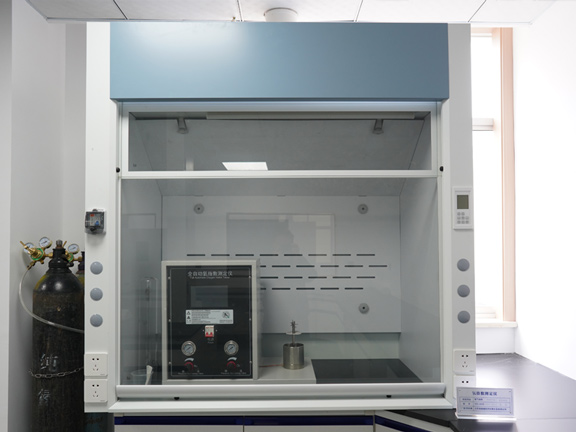
The limiting oxygen index (LOI) of SMC materials is determined to characterize their flame-retardant properties. This process evaluates the flame-retardant efficacy of formulations—including resins and flame-retardant fillers such as aluminum hydroxide—and verifies whether the materials meet specified flame-retardancy grade requirements. These assessments provide a basis for the design of flame-retardant formulations for SMC products used in electrical and insulation applications, as well as for the inspection of incoming raw materials.
Horizonal-and-Verticle-Combustion-Tester
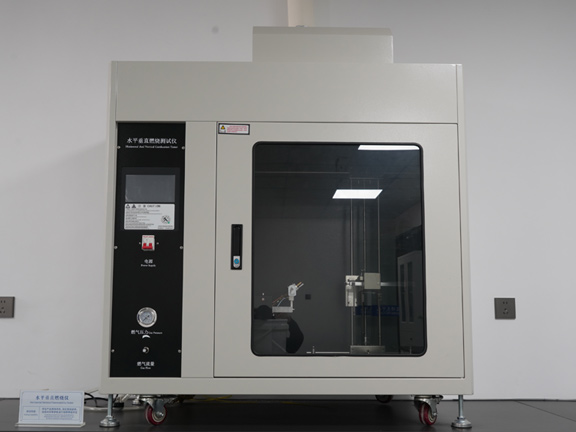
Determine the UL94 flame retardancy rating of SMC materials by testing their horizontal/vertical burning rates, self-extinguishing times, and dripping characteristics. Evaluate the effectiveness of flame-retardant formulations and filler systems, assess the risks of flame spread and molten droplet formation upon exposure to fire, and ensure compliance with fire safety acceptance requirements for electrical insulation components.
computer-controlled-smoke-density-chamber
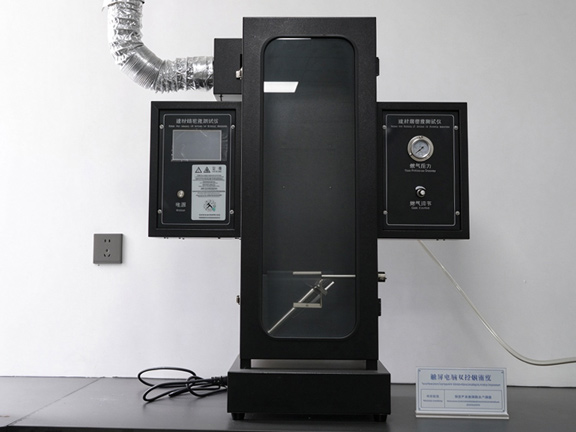
Measure the smoke generation rate and smoke density rating of SMC materials during combustion to evaluate the smoke output of flame-retardant formulations. Assess the risks associated with smoke obscuration and the spread of toxic gases in the event of a fire; this supports the development of SMC products—such as those used in the power and rail transit sectors—that meet stringent low-smoke requirements, and provides a basis for fire safety evaluations.
Ultrapure-water-machine
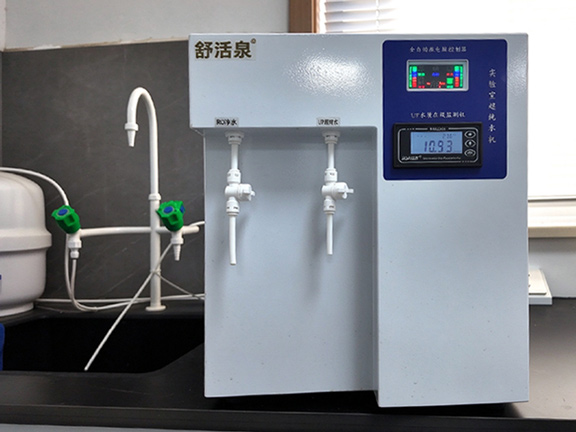
Produce laboratory-grade ultrapure water with low ion and impurity content for applications such as SMC sample cleaning, reagent preparation, Karl Fischer titration, resistivity testing, and water-immersion aging tests. This eliminates interference from ions and impurities present in tap water—which could otherwise affect insulation, moisture, or chemical analysis results—thereby ensuring the accuracy and stability of test data.
UV-Aging-Test-Chamber
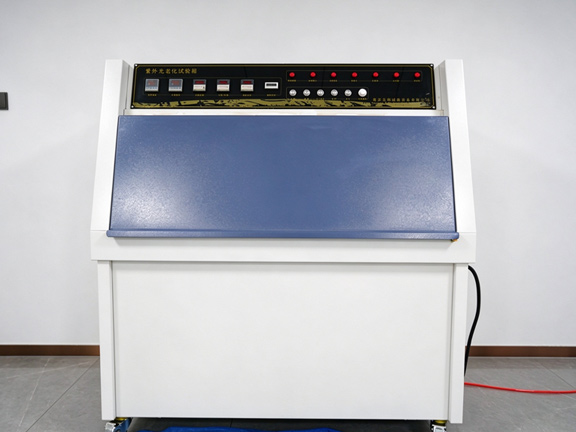
Simulate outdoor UV exposure, temperature, and humidity conditions to accelerate the aging of SMC materials. By measuring changes in color, mechanical strength, and insulation properties following this aging process, evaluate the UV resistance of resin systems and weather-resistant formulations, and assess the risks of cracking, fading, and performance degradation during outdoor use.
Gloss-meter
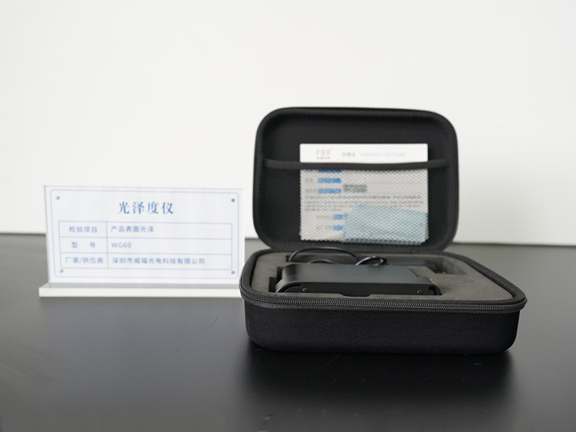
Measure the surface gloss of SMC blanks and molded products to control variations in gloss resulting from raw materials, formulations, and molding processes; monitor gloss degradation following UV or environmental aging to ensure consistent product appearance and compliance with visual acceptance standards.
4.3 Process (Semi-finished Products)
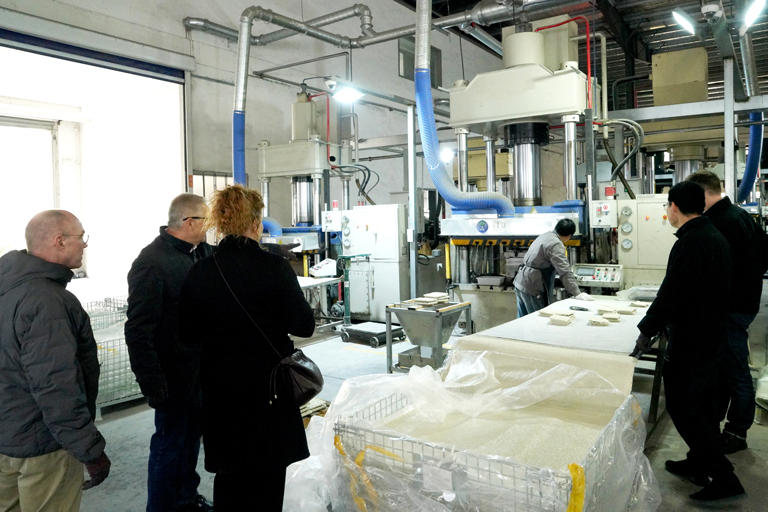
4.3.1 Process monitoring and measurement shall be carried out in accordance with the provisions set forth in the inspection documentation.
4.3.2 Inspection Requirements
4.3.2.1 Self-inspection: Operators shall perform self-inspections on the products they produce at their respective workstations; no formal records are required.
4.3.2.2 Mutual inspection: Operators shall visually inspect and verify the raw materials received for their workstations, ensuring that the names and specifications match. Furthermore, operators shall perform mutual inspections of products received from the preceding process in accordance with the inspection documentation; this serves as the basis for accepting products from the previous stage.
4.3.2.3 First-piece inspection: Workshop inspectors must conduct and document a “first-piece inspection” under the following circumstances:
a) The first item produced at the start of each day, or the first item produced from a new batch of raw materials;
b) The first item produced following a change in process conditions;
c) The first item produced after the replacement of tooling, molds, or inspection gauges;
d) The first item produced following a change in specifications, model, or product characteristics.
4.3.2.4 Patrol inspection: During the production process, workshop inspectors (i.e., the personnel in charge of each production stage) shall conduct periodic patrol inspections of product quality. Building upon the self-inspections and mutual inspections already performed, these inspectors shall carry out frequent, unscheduled checks. A formal inspection must be conducted—and documented—prior to the transfer of products to the next process stage.
4.3.3 Non-conforming semi-finished products shall not be transferred to the next process stage; such cases must be handled in accordance with the “Control Procedure for Non-conforming Products.”
4.4 Monitoring and Measurement of Final Products (Finished Goods)
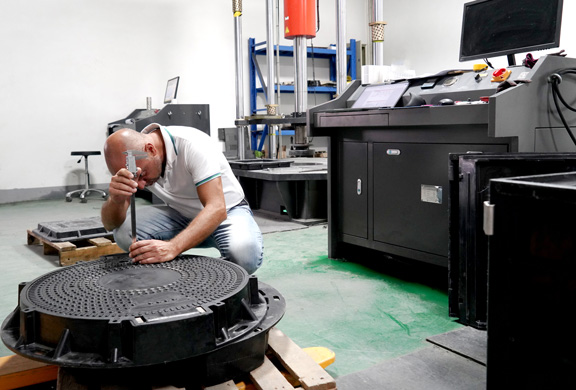
4.4.1 Upon receiving an inspection request (inspection card), the Quality Inspection Department shall inspect the appearance of the batch of products against the applicable product standards. Internal quality characteristics shall be verified through sampling inspections, conducted in accordance with the “Operating Procedures for Finished Product Inspection.”
4.4.2 Before conducting the final inspection, the finished-product inspector shall verify that incoming inspections and in-process inspections have been completed in accordance with specified requirements. Subsequently, the inspector shall perform the final inspection based on the applicable product standards or contractual requirements, maintain accurate records, and complete the “Delivery/Acceptance Test Record Report” to validate the process.
4.4.3 Once all required monitoring and measurement activities have been satisfactorily completed, and all relevant data and documentation are compiled and approved, the finished-product inspector shall proceed with packaging. This includes inserting the product trademark, sealing the package (shrink-wrapping or similar), and affixing a “Certificate of Conformity” to the product packaging. Warehouse personnel shall process the entry of the products into inventory only upon presentation of the “Certificate of Conformity.”
4.4.4 If a product fails any final (finished-product) monitoring or measurement, it shall not be released into inventory; the “Control of Nonconforming Products Procedure” must be initiated.
4.5 Monitoring and Measurement Records

4.5.1 All records on the monitoring and measurement (inspection) of incoming materials, in-process products, and finished products must accurately and truthfully reflect the test data and results. Any corrections must be made by striking through the original entry, followed by the signature of the person making the change and the date.
4.5.2 Inspectors shall ensure that the “Raw and Auxiliary Material Inspection Record,” “Quality Tracking Form,” and “Delivery/Acceptance Test Record Report” are completed in full. This includes clearly stating the inspection conclusion (pass/fail), the inspector’s signature, and the date of inspection.
4.5.3 All monitoring and measurement (inspection) records shall be managed by the Quality Inspection Department in accordance with the “Control of Records Procedure.”
5. Supporting Documents
5.1 Control of Nonconforming Products Procedure
5.2 Control of Records Procedure
5.3 Human Resources Control Procedure
5.4 Raw Material Inspection Specification
5.5 Auxiliary Material Acceptance Specification
5.6 Semi-finished Product Inspection Specification.
6. Records
6.1 Inspection Submission Form
6.2 Raw and Auxiliary Material Inspection Record
6.3 Daily Inspection Report for Finished Products (Manhole Covers, Drainage Gratings)
6.4 Delivery/Acceptance Test Record Report
6.5 Product Certificate of Conformity